Table of Contents
Why Auditoriums Echo and What Soundproofing Fixes
Most auditoriums have the same problem: speech that sounds clear on stage turns to mush by the middle rows. High ceilings, block walls and hard floors keep sound bouncing long after the words are spoken. Turning up the sound system makes it worse, because it feeds more sound into the echo.
“Auditorium soundproofing” usually means fixing that echo, which is acoustic treatment. Sometimes it also means stopping sound getting in or out, from the band room next door or the lobby during a show. This guide covers both, with the numbers you need to size the job.
Quick answer To soundproof an auditorium, treat the rear wall first, then the back half of the side walls, and add ceiling baffles or clouds if the room still echoes. Keep the stage end reflective so sound carries to the seats. To block outside noise, seal and upgrade the doors, add a vestibule at the entrance, and add mass to walls shared with noisy rooms.
Auditorium Soundproofing Products
Most auditorium projects use a few of the products below. The first three control echo inside the room. The rest block sound passing through walls.
| Product | What it does in an auditorium | Price |
|---|---|---|
| Sound absorbing wall panels | Absorb echo on the rear and side walls. 2″ fiberglass, NRC 1.05, Class A fire rated, 24 fabric colors | $109 (2×2 ft) to $359 (4×6 ft) |
| Acoustic ceiling baffles | Hang on edge from high or open ceilings, absorbing on both faces | $99 to $219 |
| Acoustic ceiling cloud panels | Hang flat below the ceiling over the seats or the stage | $119 to $379 |
| Mass loaded vinyl / Wall Blokker | Adds mass to walls shared with band rooms, gyms and lobbies | $199 / $219 per 100 sq ft roll |
| Acoustical caulk and seam tape | Seal the gaps and MLV seams that let sound leak through | $17.99 a tube / $24.99 a roll |
Auditorium Acoustic Treatment: Reverb Targets
Acousticians measure echo as reverberation time (RT60): how many seconds a sound takes to die away. Untreated school auditoriums often measure 2.5–4 seconds. The right target depends on what the room is used for:
- Lectures, assemblies and presentations: about 1.0–1.5 seconds. Speech needs a fairly dry room.
- Multi-use (school auditoriums, theater with some music): about 1.3–1.8 seconds.
- Orchestra, choir and unamplified music: about 1.8–2.2 seconds. Music needs more life than speech.
An empty hall always sounds worse than a full one, because every seated person absorbs sound. Upholstered seats make up for much of that, which is why a hall with bare plastic or wood seats sounds so different at rehearsal than on show night. If your seats are hard, plan for more wall and ceiling treatment.
Where Acoustic Panels Go in an Auditorium
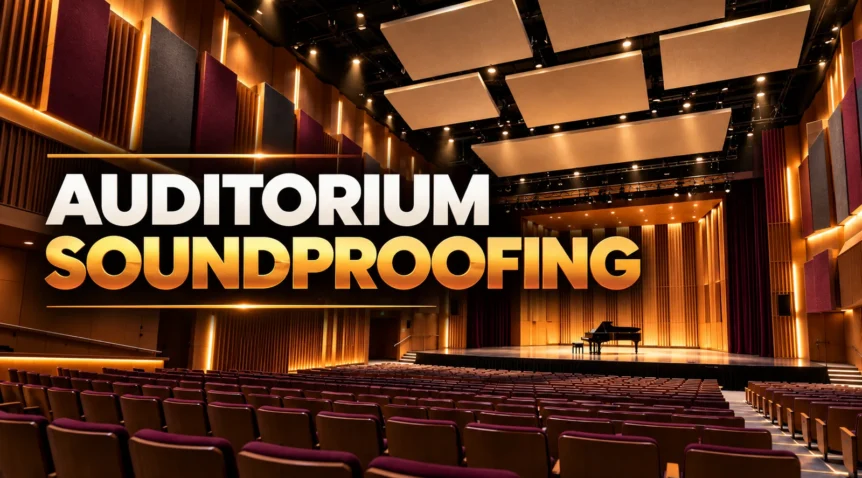
Where the panels go matters as much as how many you buy. Treat the surfaces that send sound back where it isn’t wanted, and leave the ones that help carry it to the audience:
- Rear wall first. A flat back wall sends the speaker’s voice straight back to the stage about a quarter of a second later, as a distinct echo. Covering most of it is the biggest single improvement in most halls.
- The back half of the side walls, spread along the wall in a row at and above head height rather than bunched together.
- Balcony fronts, which act like a second rear wall.
- Leave the stage end reflective. Hard surfaces around and just in front of the stage help project unamplified voices and instruments to the back rows. The exception is a hall used mainly with a sound system, where some treatment on the stage’s back wall stops the speakers bouncing sound back into the microphones.
At Georgia State University’s lecture halls, Commercial Acoustics fixed echo off block walls and drywall ceilings with fabric wall systems on the rear and stage walls of two halls. For a similar approach in a worship space, see how to soundproof a church.
How Many Acoustic Panels an Auditorium Needs
You can size the job yourself with the Sabine formula: RT60 = 0.049 × room volume ÷ total absorption, with volume in cubic feet and absorption in “sabins”. One square foot of a panel with an NRC of 1.0 adds about one sabin.
For example, a school auditorium 80 ft long, 60 ft wide and 25 ft high holds 120,000 cubic feet. To reach 1.5 seconds it needs about 3,900 sabins in total (0.049 × 120,000 ÷ 1.5). Four hundred upholstered seats supply very roughly 1,200–2,000, and the hard walls, floor and ceiling a few hundred more. That leaves roughly 1,500–2,000 sq ft of panels and baffles to add, or about 60–80 panels at 4 × 6 ft.
Treat that as a rough estimate. Real seats, finishes and room shapes vary, so measure the reverb time first if you can (a phone app and a balloon pop or hand clap gets you close) and phase the work, starting with the rear wall.
Ceiling Baffles and Clouds for Auditoriums
In most auditoriums the ceiling is the largest surface in the room, and in a tall hall there isn’t enough wall to reach the target with panels alone. Overhead treatment makes up the difference.
- Baffles hang vertically in rows. They suit open or exposed ceilings, gyms that double as auditoriums, and rooms where lights, catwalks and ducts take up the ceiling. Each baffle absorbs on both faces.
- Clouds hang flat, a foot or more below the ceiling. They suit flat ceilings over the seating and are easier to line up with the lighting grid.
- Keep them over the back two-thirds of the seats. The ceiling over and just in front of the stage helps reflect sound out to the audience, so leave it hard.
How to Block Sound In and Out of an Auditorium
Panels do nothing about sound passing through walls and doors. When the lobby, the band room or the gym next door can be heard during a performance, the fix is mass and sealing:
- Doors. Auditorium doors are the most common leak. Fit solid-core doors with perimeter seals and automatic door bottoms, and adjust the panic hardware so doors close fully without rattling.
- A vestibule. Two sets of doors with a small lobby between them stop most lobby noise, because one set is always closed.
- Shared walls. Add mass loaded vinyl or Wall Blokker to walls shared with band rooms, gyms and mechanical rooms, caulk every edge and penetration, and take the wall up to the structure above rather than stopping at a suspended ceiling.
- HVAC. Large air handlers and fast-moving air are the main source of background noise during quiet moments. Lined ducts and lower air speeds at the grilles help.
Auditorium Soundproofing Mistakes to Avoid
- Treating the stage end first. It’s the most visible wall, but deadening it makes unamplified speakers harder to hear at the back.
- Thin foam. One-inch foam absorbs high frequencies only. Speech and music need 2″ panels or thicker.
- Relying on carpet. Carpet quiets footsteps but does little for echo, because the ceiling and walls are far larger surfaces.
- Turning up the sound system. More volume feeds more sound into the echo. Fix the room first, then retune the system.
- Buying panels to stop outside noise. If the problem is the band room next door, you need doors, mass and sealing, not absorption.
Frequently Asked Questions
How do you soundproof an auditorium?
For echo, add acoustic panels to the rear wall and the back half of the side walls, then ceiling baffles or clouds if the room still rings. For noise getting in or out, fit solid-core doors with seals, add a vestibule at the entrance, and add mass loaded vinyl to walls shared with noisy rooms.
What is the best acoustic treatment for an auditorium?
Fabric-wrapped fiberglass panels at least 2″ thick on the rear and side walls, combined with ceiling baffles or clouds in tall halls. They absorb across the speech range, and a Class A fire rating makes them suitable for public assembly spaces.
Do sound absorbing panels really work?
Yes, for echo. A 2″ fiberglass panel with an NRC of 1.05 absorbs almost all the speech-range sound that hits it, and enough of them bring an auditorium’s reverb time down to where speech is clear. They do not stop sound passing through walls; that takes mass and sealing.
How many acoustic panels does an auditorium need?
It depends on the room volume, the seats and the target reverb time. As a rough guide, a 400-seat school auditorium 80 ft × 60 ft × 25 ft needs about 1,500–2,000 sq ft of added absorption to reach 1.5 seconds, or about 60–80 panels at 4 × 6 ft. Start with the rear wall and measure again.
How much does auditorium soundproofing cost?
For echo control, 4 × 6 ft panels are $359 each, so treating a mid-size school auditorium usually runs from about $7,000 for the rear wall alone to $20,000–30,000 for the full room. Blocking outside noise costs more because it involves doors and wall construction.