
Table of Contents
How to Soundproof a Basement
A basement already has a head start on soundproofing. Concrete walls and a slab floor block a lot of noise, and some of those walls have earth on the other side. What usually lets you down is the ceiling, which is only a thin layer of subfloor and drywall between the basement and the rooms above.
So the movie, the drum kit or the kids’ hangout goes straight up through the joists. Noise also escapes through the door at the top of the stairs and the ducts that connect the basement to the rest of the house. Fix those paths before you spend anything on the concrete.
Quick answer To soundproof a basement, start with the ceiling, because that’s where most noise reaches the rest of the house. Seal the gaps, fill the joists with insulation, then add mass loaded vinyl and drywall. Next, seal the door and add mass to any framed walls. Concrete foundation walls rarely need soundproofing, and vinyl shouldn’t go directly on them.
Which Basement Noise Problem Do You Have?
Match what you hear to the path it takes, and you’ll know where to spend first:
| What you hear | The problem | The fix |
|---|---|---|
| Voices, TV or music from the basement in the rooms above | Airborne noise through the ceiling | Sealed gaps, insulation, MLV and drywall |
| Subwoofer or drums shaking the floor upstairs | Vibration through the joists | All of the above, plus resilient channel or clips |
| Footsteps from above | Impact noise | Underlayment or carpet on the floor above; a decoupled ceiling |
| Sound at the top of the stairs | Door leaks | Solid door, sweep and perimeter seals |
| Noise from the next basement room | Thin framed wall | Wall Blokker™ behind drywall; sealed outlets |
| Furnace hum, or voices through the vents | Mechanical room and ducts | Solid door on the mechanical room; lined ducts |
| The room itself sounds harsh or echoey | Echo | Acoustic wall panels or ceiling clouds |
How to Soundproof a Basement Ceiling With Open Joists
An unfinished ceiling is the best time to do this properly, since everything is within reach. Work in this order:
- Seal the holes. Use acoustical caulk around every pipe, wire and duct that passes through the subfloor, and along the rim joist where the framing meets the foundation.
- Fill the joist bays. Unfaced fiberglass or mineral wool absorbs sound inside the cavity. Fit it snugly without packing it tight. Insulation helps, but it won’t solve the problem by itself.
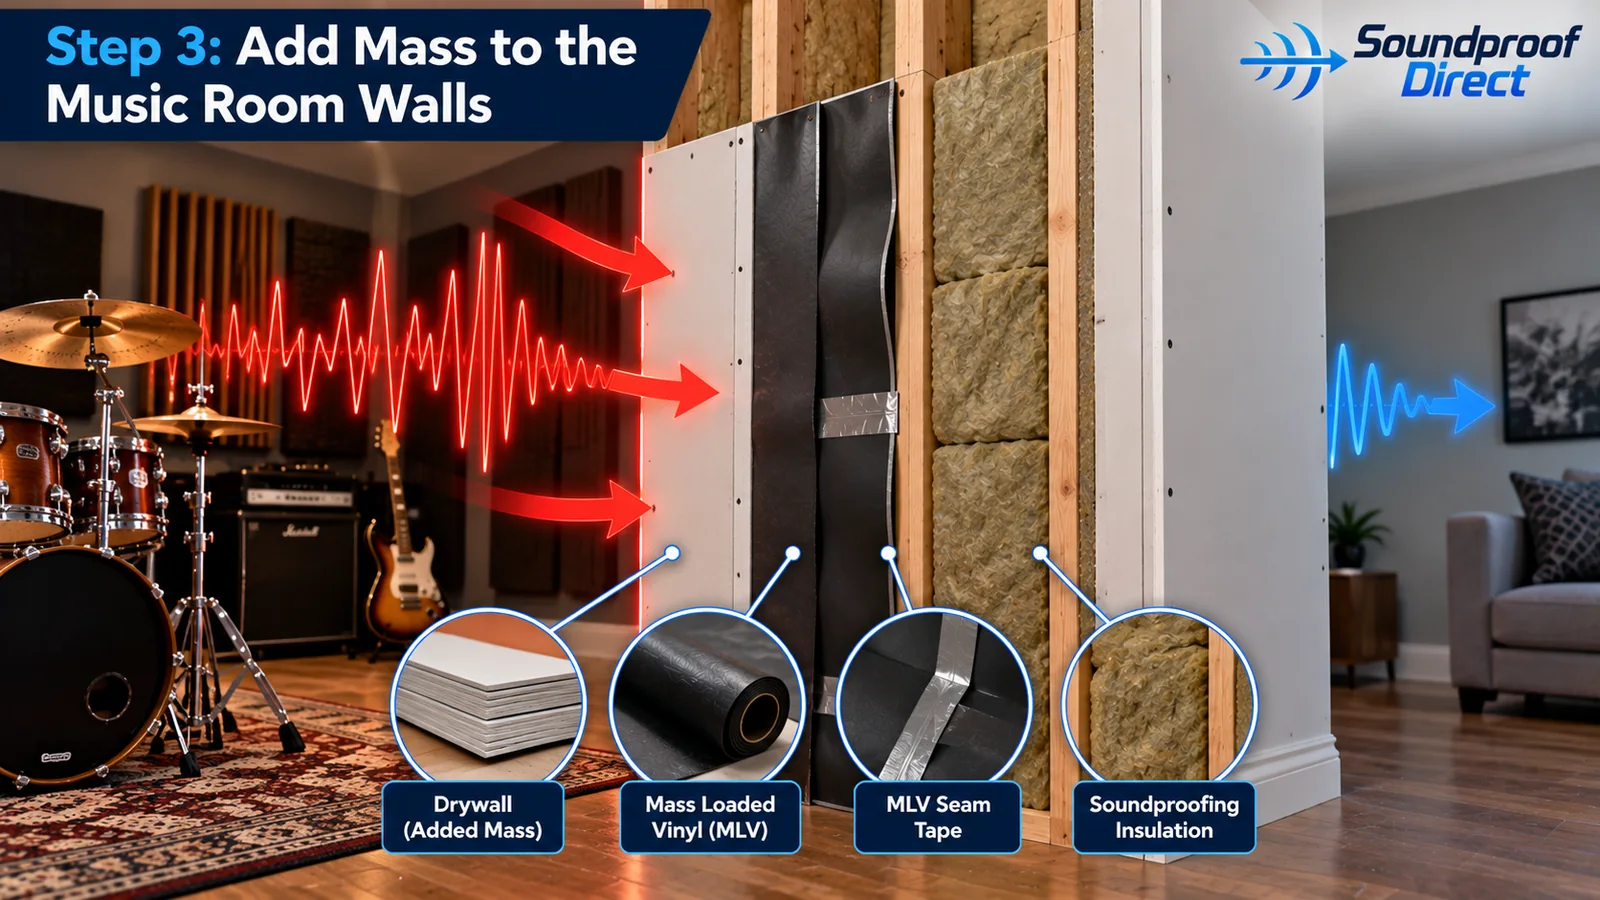
- Add mass. Fasten mass loaded vinyl across the joists every 12 in, using a drywall lift and a sheet of plywood to hold it flat. A full roll weighs about 100 lb, so cut it into shorter lengths first. Seal any seam that doesn’t land on a joist with MLV seam tape. Our guide to installing mass loaded vinyl covers the ceiling method step by step.
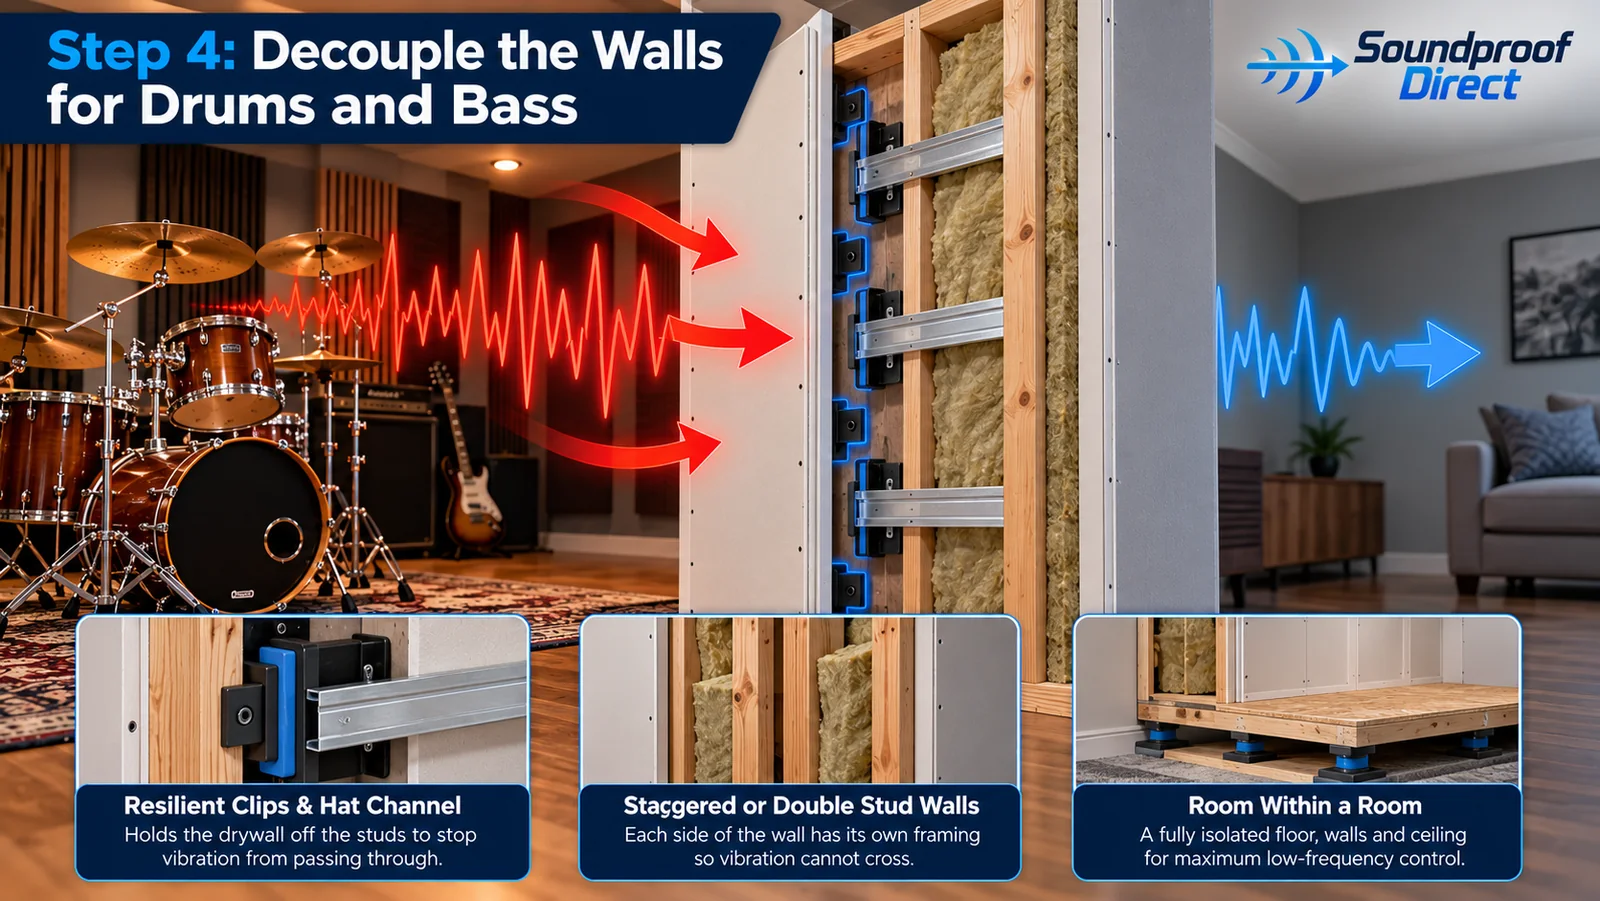
- Decouple it if you have bass or footsteps. Resilient channel or isolation clips keep the drywall from touching the joists directly, so less vibration passes through. This matters most under a home theater, band practice or a busy kitchen. A single screw into a joist can undo the benefit, so take your time here.
- Hang the drywall. Use 5/8 in drywall, leave a 1/4 in gap around the edges, and fill that gap with caulk. Hang it within a day or two of the vinyl, which can pull loose overhead if it’s left unsupported.
Before you close the ceiling, plan for what’s above it. Shutoff valves, drain cleanouts and junction boxes still need to be reached, so add access panels and seal around them. Recessed lights are holes in the ceiling, so choose surface-mounted fixtures where you can. All of this adds weight too, so have someone check the framing if the joists are old or undersized.
How to Soundproof a Finished Basement Ceiling
You don’t have to tear out a finished ceiling. There are three ways to improve it, depending on what’s there now:
- Drywall ceiling: build down. Attach MLV over the existing drywall, then add a new layer of 5/8 in drywall, screwing through into the joists. Together they take about 3/4 in off the ceiling height. See installing MLV over existing drywall for the method, which follows the same steps as a wall.
- Drop ceiling: work above the grid. Standard ceiling tiles absorb some sound but block very little. Take the tiles out, add insulation and MLV to the joists above, then put the tiles back. You keep your access to the pipes and wiring. Don’t lay heavy rolls on the grid itself unless it’s rated to carry them.
- Any ceiling: work from above. For footsteps, the best fix is on the floor upstairs. Thick rugs with a dense pad help right away. If you’re replacing that floor anyway, put acoustic rubber underlayment or sound barrier underlayment under it. See the best soundproof underlayment for floors.
Real project: fixing a floor without a tear-out This one isn’t a basement, but the path is the same. At Armature Works in Tampa, kitchen and food hall noise was rising through the floor into a second-story event space, and the building had to stay open. Our sister company Commercial Acoustics treated the floor from above with a mass-loaded membrane, a decoupling layer and caulked edges under new hardwood.
Skip the foam and the egg crates. Foam tiles on a basement ceiling can soften echo, but they do almost nothing to stop sound reaching the rooms above.
Soundproofing Basement Walls: Concrete vs. Framed
Concrete foundation walls. Below ground, these are already heavy and backed by earth, so they usually need nothing added for soundproofing. The exception is any part above grade, such as a walkout wall or a window. Those can let in traffic and neighbor noise, so seal the gaps there first.
Keep vinyl off foundation walls MLV is a vinyl sheet, and moisture doesn’t pass through it easily. Building Science Corporation advises against interior vapor barriers on basement walls so the wall can dry inward. We apply the same caution to MLV, because a sheet of it on damp concrete could trap moisture behind it. Fix any water problems first, and save the vinyl for framed interior walls. If you need more on an outside wall, check local code or call us: 855-667-6863.
Framed interior walls. The stairwell wall, the wall around the mechanical room and the walls between basement rooms are the weak ones. Wall Blokker™ behind drywall adds 6 to 12 STC points to a typical stud wall. Wall Blokker™ Pro adds 3 to 5 points more than a standard barrier, and Wall Blokker™ Lite is made for metal studs. Caulk around outlets and along the top and bottom of the wall. If the wall is already finished, see how to soundproof existing walls.
Basement Doors, Ducts, & Pipes
- The basement door. This is the cheapest fix in the whole project. Most basement doors are hollow, with a gap at the floor. Add a door sweep and perimeter seals first, and swap to a solid-core door if you need more.
- Ducts. A shared HVAC system carries sound from room to room. Lined ducts help, as does a bend in the run before the grille. Have an HVAC contractor do this so you don’t choke the airflow.
- The mechanical room. A solid door cuts furnace and water heater noise. Don’t seal this room airtight without asking a pro, though. Gas appliances need combustion air, and blocking it is a safety hazard.
- Pipes. Drain pipes running through the ceiling can be loud when water runs. Wrap them in insulation and mass, and don’t let them touch the drywall.
- Windows. Seal the frames with caulk. Never block an egress window, especially in a basement bedroom, because it’s your way out in a fire.
Soundproofing a Basement Floor
A slab has nothing below it to disturb, so a basement floor rarely needs soundproofing. Treat it for comfort, echo or a home gym:
- Carpet and a thick pad: the easy way to soften a harsh room and cut echo.
- Acoustic rubber underlayment: the 10 mm mat suits home gyms, where dropped weights can travel through the structure.
- Acoustic felt underlayment: made for floating laminate and engineered wood, with a built-in vapor barrier.
Slabs can hold moisture, so check the flooring maker’s requirements before you lay anything on one.
Cheap Basement Soundproofing: What to Do First
On a tight budget, work from the cheapest fix to the most expensive, and stop once it’s quiet enough:
- Caulk the gaps around pipes, wires and the rim joist.
- Seal the door with a sweep and perimeter seals.
- Add rugs and pads to the floor upstairs.
- Insulate open joists, which costs far less than drywall and vinyl.
- Add MLV and drywall to the ceiling, starting under the room that complains most.
Here’s what our materials cost for a 20 ft × 25 ft basement, which has a 500 sq ft ceiling:
| Item | Price | For a 500 sq ft basement |
|---|---|---|
| Acoustical caulk | $17.99 a tube | A few tubes |
| Door sweep + perimeter seals | Roughly $100 to $300 a door | Usually one door |
| Mass loaded vinyl, 100 sq ft roll | $199 a roll | Ceiling: 5 rolls, $995, plus insulation and drywall |
| MLV seam tape, 150 ft roll | $24.99 a roll | One or two rolls |
| Wall Blokker™, 100 sq ft roll | $219 a roll | One 25 ft × 8 ft framed wall: 2 rolls, $438, plus drywall |
| Acoustic wall panel, 4 ft × 4 ft × 2 in | $259 each | 5 to 8 panels: $1,295 to $2,072 |
Prices are before shipping and installation. Insulation, drywall, channel or clips, and labor are extra and vary by area, so get local quotes for those.
Fixing Echo Inside the Basement
Low ceilings and hard walls can make a basement sound harsh, even after the noise is contained. Treating that is a separate job. Sound absorbing wall panels and acoustic ceiling clouds absorb echo, but they won’t stop sound leaving the room.
Plan on panels equal to 15–25% of the floor area, which is 5 to 8 panels of 4 ft × 4 ft in a 500 sq ft room. See how to hang acoustic panels for placement. If your basement is a movie or band room, bass needs its own plan, so read home theater soundproofing or how to soundproof a music room.
Frequently Asked Questions
What is the best way to soundproof a basement?
Start with the ceiling, since that’s where most noise reaches the rest of the house. Seal the gaps, fill the joists with insulation, and add mass loaded vinyl and drywall. Then seal the door and treat any framed walls. Concrete foundation walls rarely need anything.
How do you soundproof a basement ceiling without removing drywall?
Attach mass loaded vinyl over the existing drywall, add a new layer of 5/8 in drywall, and caulk the edges. This takes about 3/4 in off the ceiling height. For footsteps, add rugs and pads or underlayment to the floor above as well.
What is the cheapest way to soundproof a basement?
Caulk the gaps around pipes and wires, then add a door sweep and perimeter seals. These usually cost a few hundred dollars or less. Rugs upstairs and insulation in open joists are the next cheapest steps.
Does insulation soundproof a basement ceiling?
Only partly. Insulation absorbs sound inside the joist bays, but it’s too light to block much on its own. It works best with sealed gaps, mass loaded vinyl and drywall.
Can you put mass loaded vinyl on concrete basement walls?
We don’t recommend putting it directly on foundation walls. Moisture doesn’t pass through vinyl easily, so it could get trapped against the concrete. Below-grade concrete already blocks a lot of sound, so use MLV on framed interior walls and the ceiling.