
Table of Contents
How to Soundproof a Conference Room
Conference rooms get two complaints that sound related but aren’t. People outside can hear what’s being said, or people on the call can’t understand it. The first is a soundproofing problem and the second is an acoustics problem, and the fix for one does very little for the other.
That’s why so many offices buy acoustic panels, hang them, and still hear every word of the meeting from the hallway. This guide covers both problems, whether you call the room a conference room, a meeting room, a boardroom or a training room. Start by working out which one you have.
Quick answer To soundproof a conference room, close the leaks first: the door, the space above a drop ceiling, and any gaps around outlets and ducts. Then add mass to the walls with mass loaded vinyl behind drywall. Aim for about STC 45 for ordinary meetings and STC 50 or higher for confidential ones. Acoustic panels reduce echo and improve calls, but they won’t stop people outside from hearing you.
Soundproofing vs. Acoustics: Which Problem Do You Have?
Blocking sound takes mass and airtight construction. Absorbing it takes soft, porous material. Match what you’re hearing to the right job:
| What’s happening | The problem | The fix |
|---|---|---|
| People in the hallway can hear the meeting | Sound leaking out | Door seals, plenum and wall treatment |
| You can hear the next room through the ceiling | Flanking over the wall | Close the plenum path, or add masking |
| Hallway chatter or copiers interrupt meetings | Sound leaking in | Door seals, wall mass |
| Remote callers say you sound hollow or far away | Echo reaching the mic | Wall panels, ceiling clouds |
| People in the room keep repeating themselves | Echo, sometimes HVAC noise | Panels; have the HVAC checked |
| Confidential talks are overheard even after a wall upgrade | A remaining leak, or a very quiet office | Find the path, then add sound masking |
Plenty of rooms have both problems, especially ones with glass walls and hard floors. If so, fix the leaks first. Panels are quicker to install, but they should go up last so nothing has to come down for the wall work.
Where Conference Room Sound Escapes
Before you buy anything, find the leak. Have someone talk or play speech at a normal meeting volume in the room, then walk around outside it and listen at each of these spots:
- The door. The gap at the bottom is usually the first thing you’ll hear.
- The ceiling. If voices seem to come from above in the next room, the sound is traveling over the wall.
- Glass. A glass wall or a sidelight next to the door is often the thinnest part of the room.
- Vents and ducts. A shared duct can carry speech from one grille to the next.
- Outlets and data ports. Back-to-back boxes make a small hole straight through the wall.
- The wall itself. Check it last. Full, clear sentences with no other obvious leak usually mean the wall needs more mass.
The order matters because a wall upgrade can’t beat a leak next to it. Money spent on the wall is wasted while speech is still getting through the door or over the top.
Drop Ceilings: Why Sound Travels Over the Wall
Many office walls stop just above the ceiling tile instead of continuing up to the structure. That leaves one open space, called the plenum, running across several rooms. Speech passes up through the tile, across the top of the wall, and down through the tile next door. This is called flanking, and it’s one of the main reasons a good wall can still fail.
Better ceiling tiles help, but they don’t close the path. Commercial Acoustics reports that a wall with a lab rating of STC 50 can test at 35 or lower in the field when sound goes over the top. There are three ways to deal with it:
- Run the wall to the deck. Extending the drywall up to the structure above is the most complete fix, but it’s also the most construction. Ducts and pipes that pass through need to be sealed.
- Add a plenum barrier. Hang mass loaded vinyl from the deck down to the top of the wall, then seal the edges, seams and penetrations with MLV seam tape and acoustical caulk. Don’t rest heavy rolls on the ceiling grid.
- Add wall mass and sound masking. If you can’t work above the ceiling, this reduces what leaks through the wall and covers what’s left. It doesn’t close the plenum path.
Real project: when the wall wasn’t the leak At the Pinellas County Sheriff’s Office, walls that looked fine on paper couldn’t stop one interview room from following a conversation in the next. Speech was going through the plenum above the ceiling tile. Our sister company Commercial Acoustics layered sound masking in the plenum with Wall Blokker™ on the walls, since neither one solved it alone.
Before anyone works above the ceiling, check with the landlord and the building’s fire and mechanical requirements. Plenums often carry return air, and materials in that space have to meet code. Closing one off can also change how the HVAC works, so bring in your mechanical contractor.
Conference Room Doors & Glass Walls
Doors. A door is often where a good room falls apart. According to a Commercial Acoustics field test, hollow-core doors rate about STC 24 to 32, solid-core doors about 32 to 36, and acoustic doors with seals 40 or more. In that same test, sound at the base of the door measured 9 dB higher than at the wall.
Start with an automatic door bottom or sweep and perimeter seals, then move to a solid-core door if you still need more. Keep the door easy to open, and check any changes against your building’s exit requirements.
Glass walls. Glass looks great but blocks less than most people expect, and it reflects sound too. Vitro’s glass data lists these ratings for the glass alone:
- 1/4 in single pane: STC 31
- 1/2 in single pane: STC 36
- 1/4 in + 1/4 in laminated: STC 38
Double-glazed office partitions go higher. One manufacturer’s system lists STC 39 to 47, depending on the glass. These ratings don’t include what you lose at the frames, door and ceiling, so ask for tested numbers on the complete wall.
There’s no good add-on for making an existing glass wall private. Sealing the gaps around the frame helps a little. Beyond that, your real choices are a better glass assembly, sound masking on the far side, or accepting that the room isn’t for confidential talks. Films and blinds add visual privacy, not sound privacy.
How to Soundproof Conference Room Walls: STC Targets & Options
Building codes generally don’t set an STC rating for walls between commercial offices, so the target is up to you. Commercial Acoustics uses these, based on LEED v4 and its own project work:
| Room | Wall target |
|---|---|
| Standard closed office or ordinary meeting room | STC 45 |
| Executive office or boardroom | STC 50 |
| HR, legal or interview room | STC 50 or higher |
Those are design targets, and the wall usually tests lower once it’s built. That same study puts field results 5 to 10 points below the lab rating, so leave yourself some margin. For a sense of where you may be starting from, Vitro lists 1/2 in drywall on each side of metal studs at STC 36.
Office walls are often metal stud, which changes the product you’d pick:
- Wall Blokker™ Lite: adds 6 to 11 STC points on metal stud walls, and at about 60 lb per roll it’s easier to handle.
- Wall Blokker™: adds 6 to 12 STC points to a typical stud wall.
- Wall Blokker™ Pro: adds 3 to 5 points more than a standard barrier, for rooms where privacy matters most.
In an existing room, you don’t need to tear anything out. The barrier goes over the current drywall, followed by a new layer of drywall with caulked edges. See installing MLV on an existing wall and how to soundproof existing walls for the steps. Fill empty stud cavities with insulation if you open the wall, and seal outlets, data ports and the top and bottom of the wall.
How to Reduce Echo in a Conference Room
Echo is measured as reverberation time, or RT60: how long a sound takes to fade by 60 dB. It matters more on calls than in person, because a table or ceiling mic picks up the echo along with your voice. People in the room may not notice, but the people on the call do. Commercial Acoustics uses these targets:
| Room use | Target RT60 |
|---|---|
| Huddle or call room, 2 to 6 people | 0.4 to 0.6 seconds |
| Conference room with frequent calls | 0.5 to 0.7 seconds |
| In-person boardroom | 0.6 to 0.9 seconds |
Three products handle almost every room:
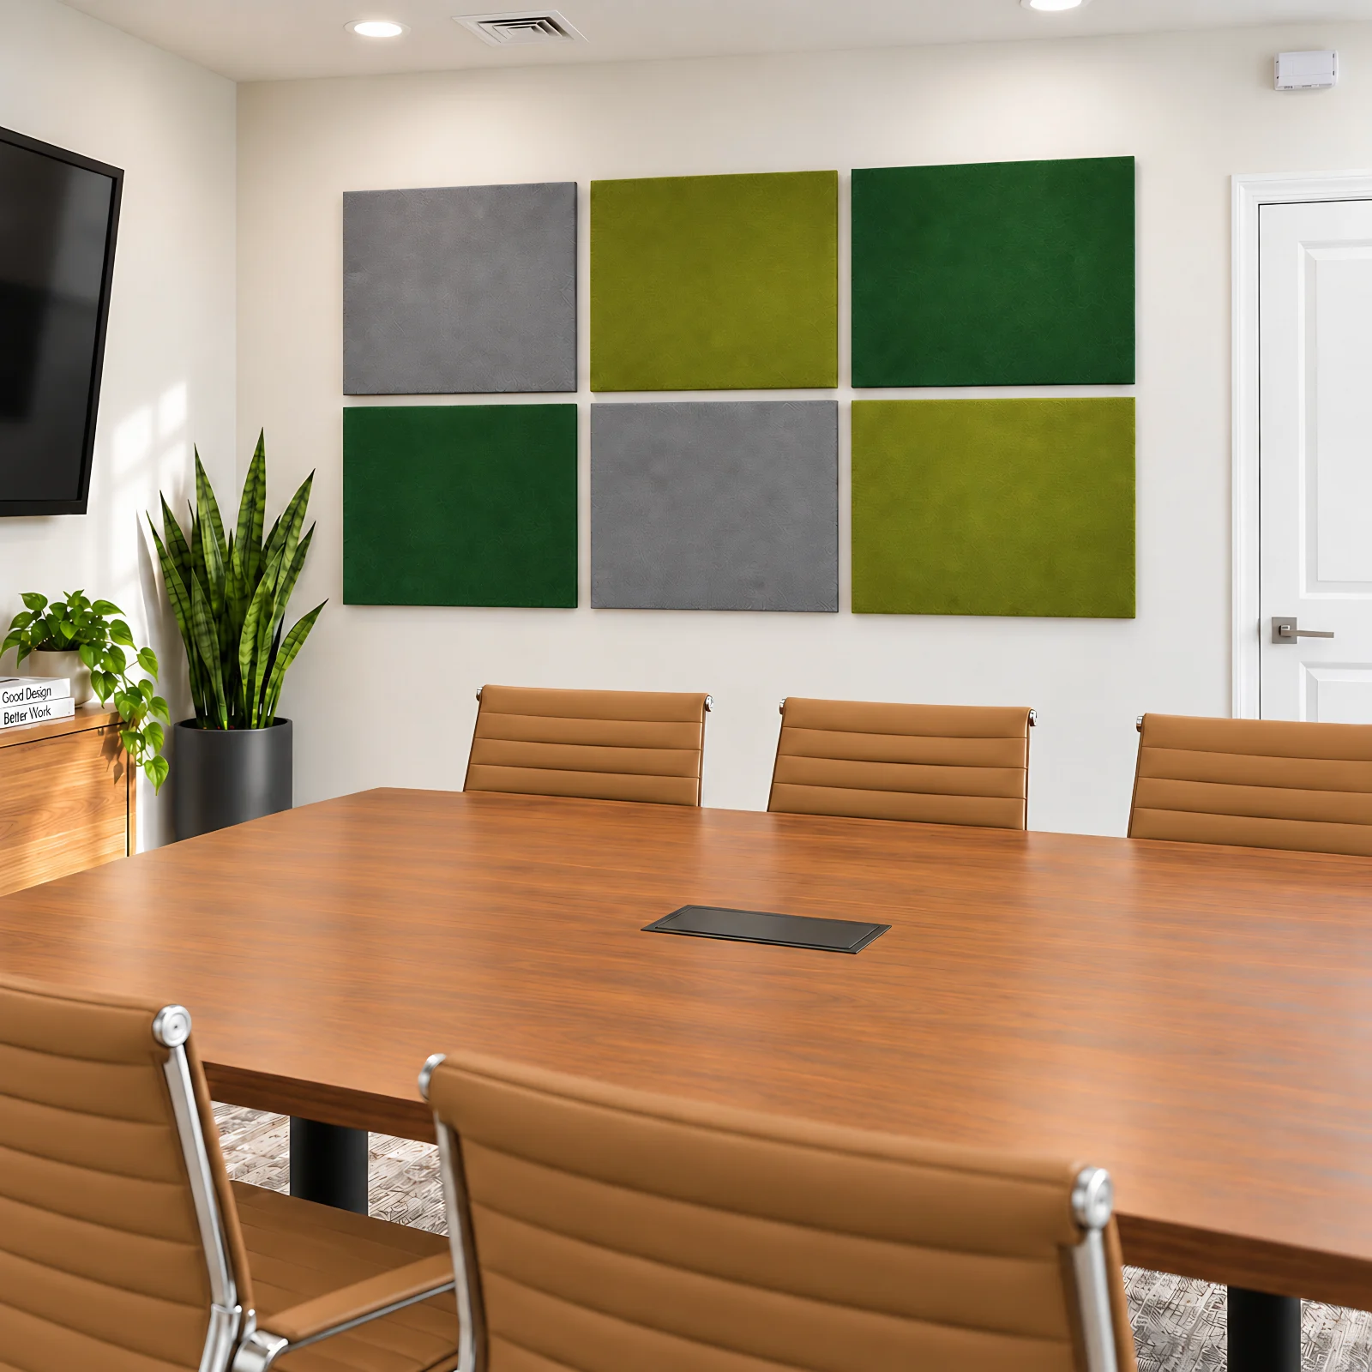
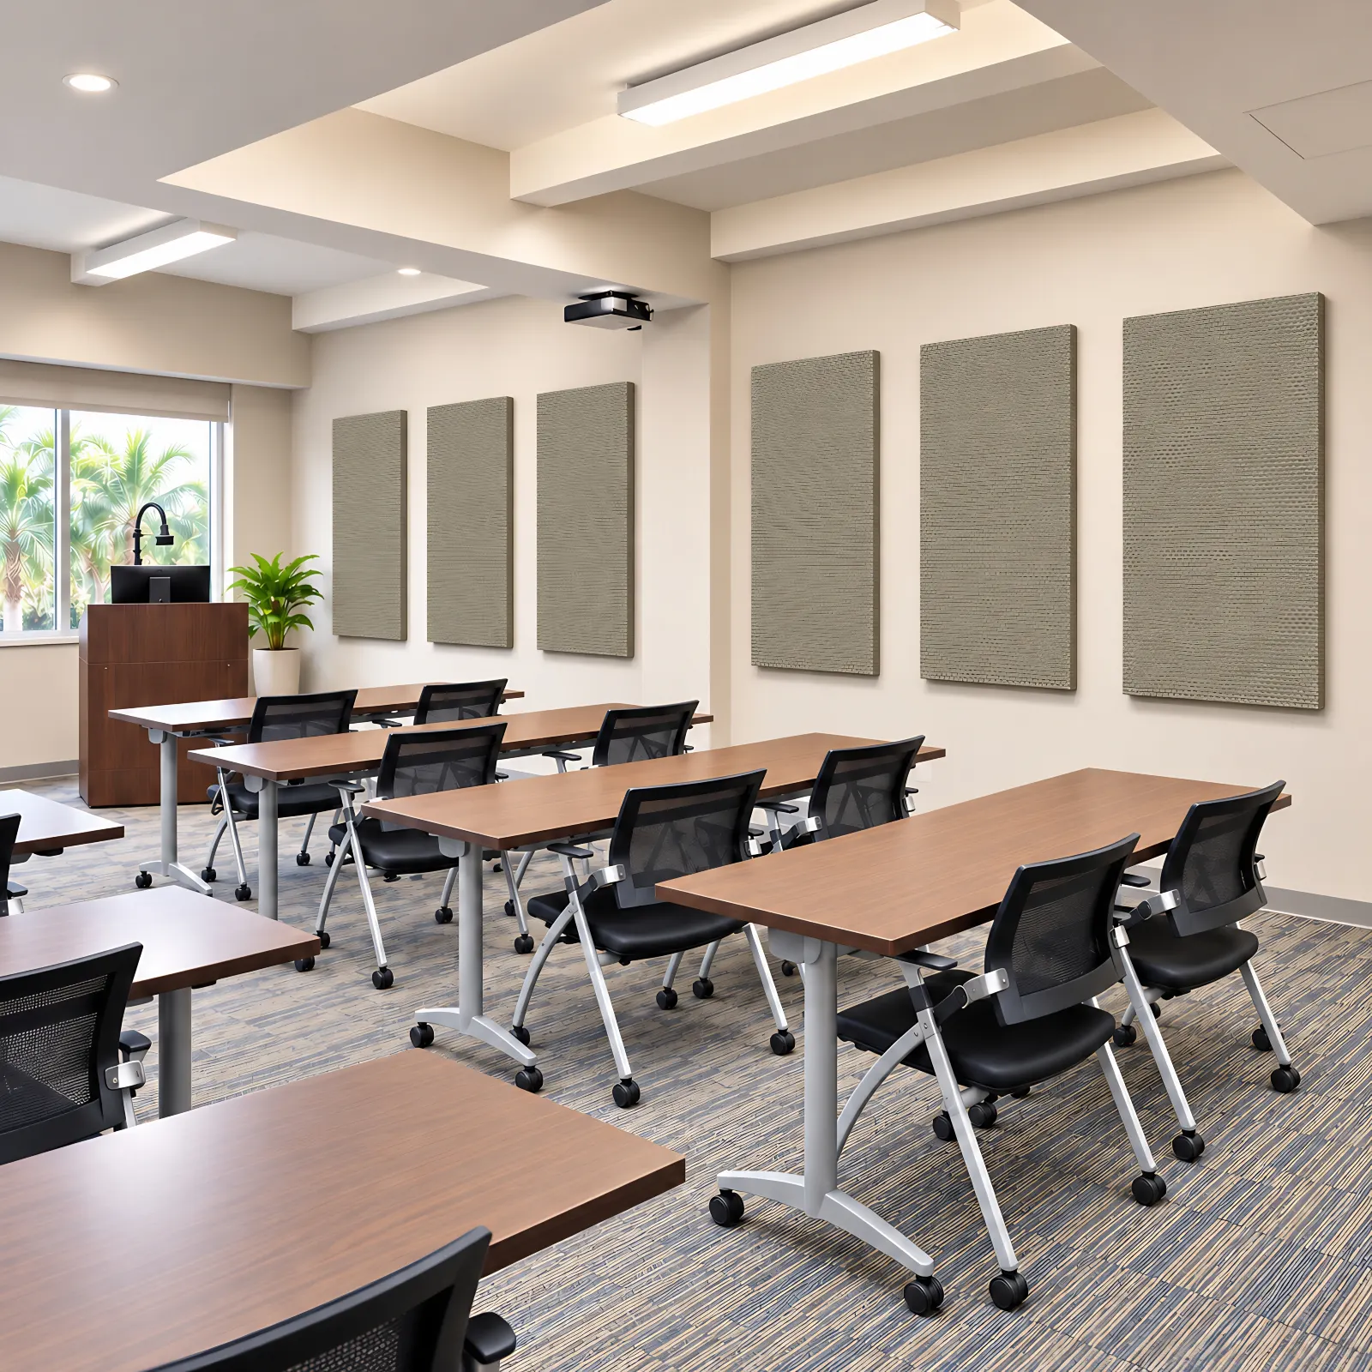
- Sound absorbing wall panels: the standard fix. Our 2 in fiberglass panels are rated NRC 1.05 and come in 24 colors. See types of acoustic wall panels if the look matters.
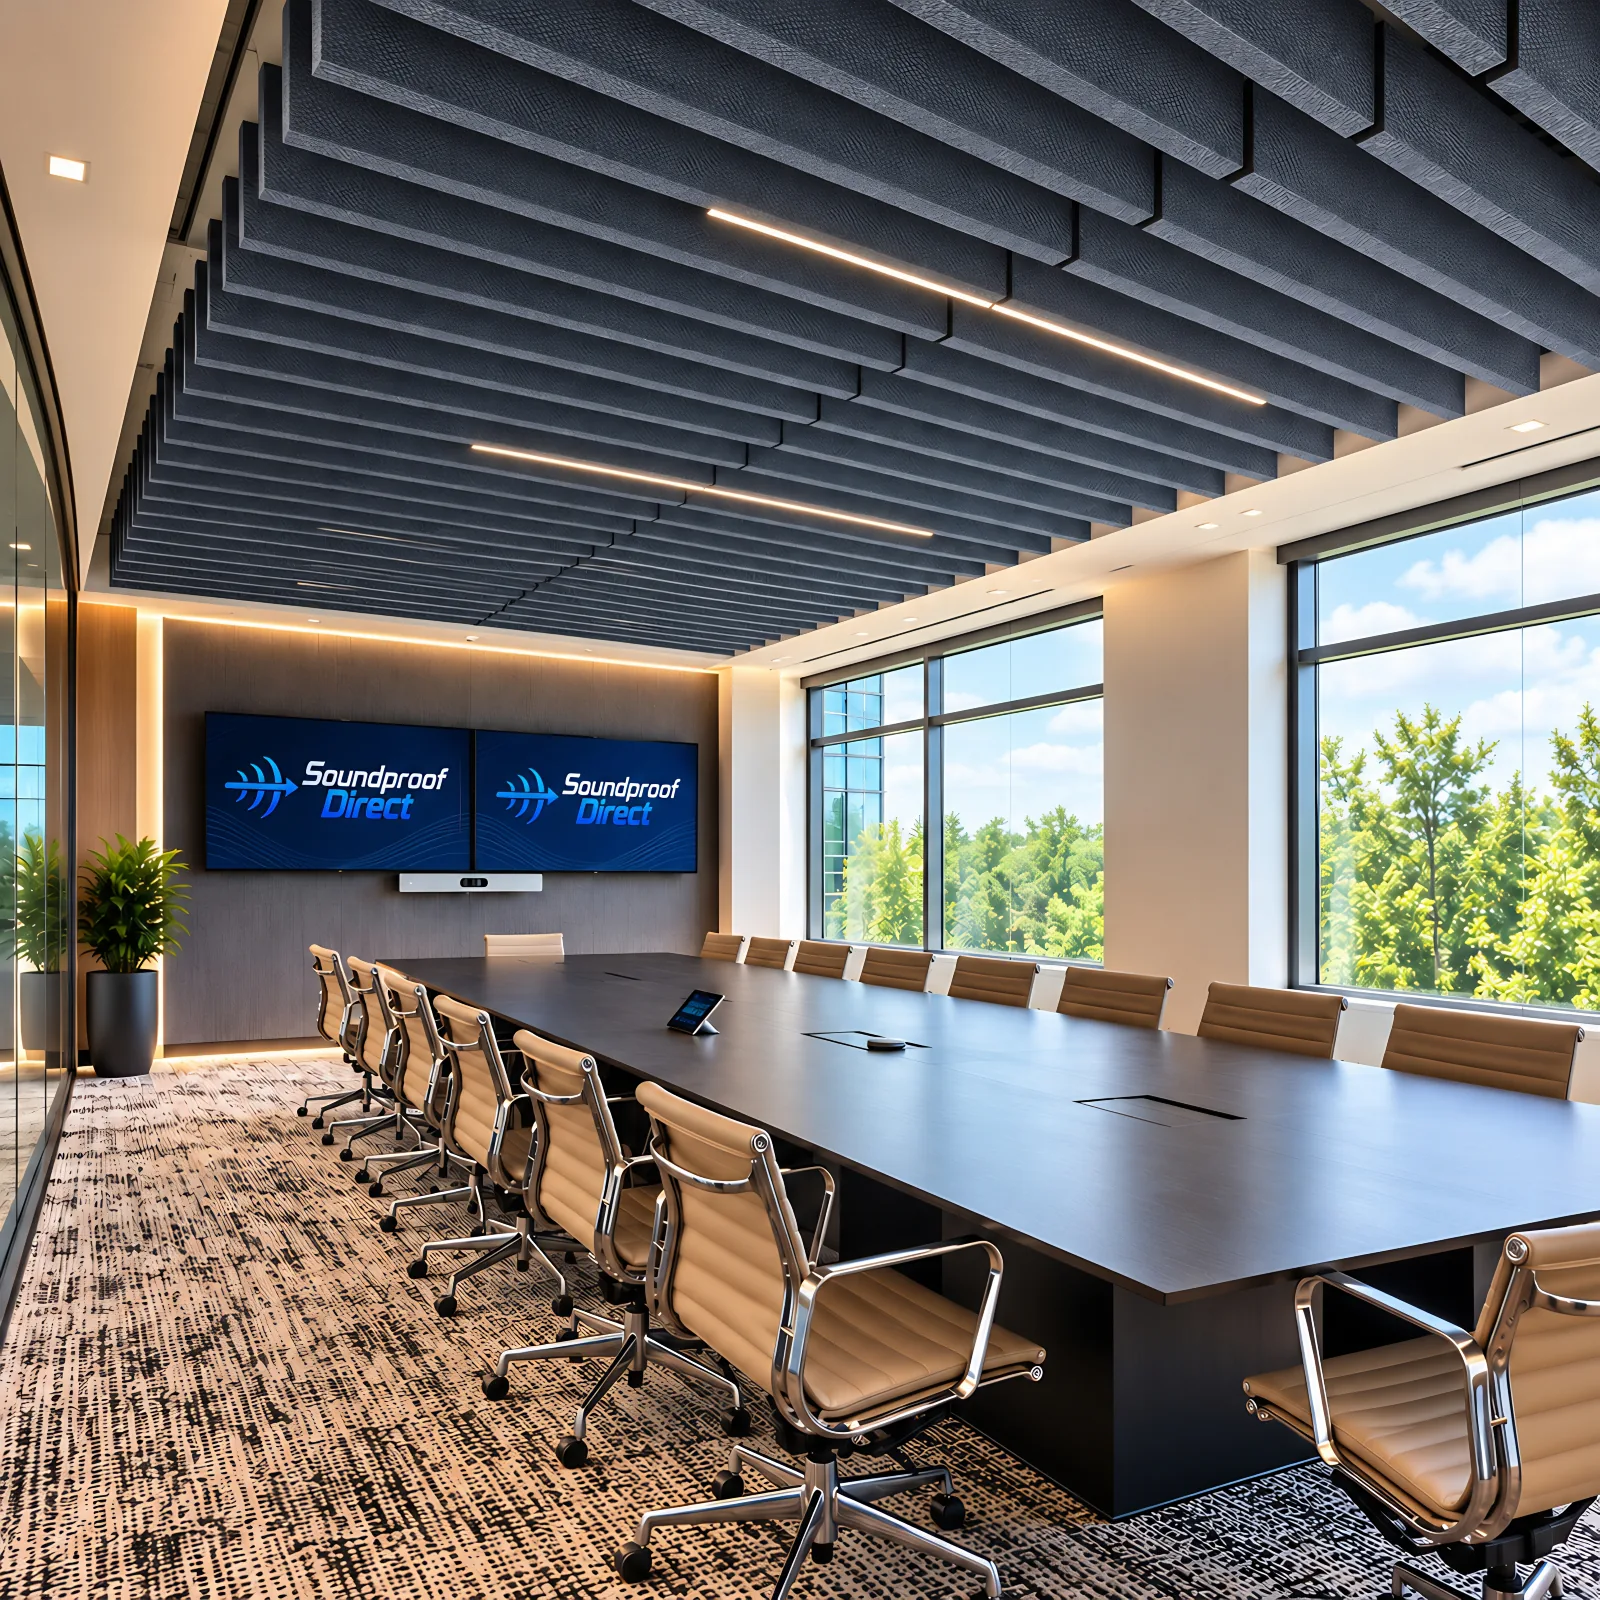
- Acoustic ceiling clouds: hung over the table, which also works well when glass leaves you little wall space.
- Acoustic ceiling baffles: a good match for high or open ceilings in large boardrooms and training rooms.
How many panels? Take a 15 ft × 20 ft room with a 9 ft ceiling that measures 1.0 second. Using the Sabine formula, you’d need about 4 of our 4 ft × 4 ft panels to reach 0.7 seconds and about 6 to reach 0.6. That’s 21% to 32% of the floor area, so a very hard room can run above the usual 15–25% rule of thumb. A phone RT60 app gives a rough starting number, and a professional test gives a reliable one.
Where to put them. Spread them out rather than grouping them on one wall. Good spots are the wall behind the camera, the walls facing each other, and the ceiling over the table. Our guide on how to hang acoustic panels covers mounting.
Real project: 1.2 seconds down to 0.7 A corporate conference room in Clearwater, Florida had drywall, glass, wood floors and an exposed concrete deck, and it measured 1.2 seconds. Commercial Acoustics spread 14 custom fabric-wrapped panels across the walls and ceiling, and the room tested at 0.7 seconds afterward. Those panels were custom-sized to fit around the room’s features.
Check the background noise as well. In the Tampa Electric boardroom, constant HVAC noise was part of the problem alongside the echo. Panels won’t quiet a loud air handler, so that’s a job for your HVAC contractor.
Sound Masking for Meeting Room Privacy
Sound masking adds a steady, low background sound outside the room, so any speech that gets through is harder to understand. Part of the reason a conversation carries is that the office around it is so quiet. Masking won’t block anything, and if it’s switched off, the leak is back. It works best as the last layer, after the door and the walls are done, and it’s often the most practical answer for glass rooms and ceilings you can’t work above. See how sound masking prevents eavesdropping. Clinics have similar privacy concerns, covered in medical office soundproofing.
Meeting Pods: When They Beat a Retrofit
Soundproof pods and booths show up in nearly every search for this topic. A pod makes sense when you lease the space and can’t change the walls, or you need a small private spot in an open office. A pod that seats a small meeting can cost five figures, though, and it still needs floor space, power and a check against your fire code. If you already have a room with four walls, compare that price against the table below first. For a one-person room, see how to soundproof a home office.
What Conference Room Soundproofing Costs
Here’s what our materials cost for the same 15 ft × 20 ft room with a 9 ft ceiling, treating the two walls shared with other spaces:
| Item | Price | For this room |
|---|---|---|
| Door bottom + perimeter seals | Roughly $100 to $300 a door | One door |
| Acoustical caulk | $17.99 a tube | A few tubes |
| Wall Blokker™ Lite, 100 sq ft roll | $169 a roll | 315 sq ft of wall: 4 rolls, $676, plus drywall |
| Wall Blokker™, 100 sq ft roll | $219 a roll | Or 4 rolls, $876, plus drywall |
| Mass loaded vinyl, 100 sq ft roll | $199 a roll | Plenum barrier over 35 ft of wall, 3 ft high: 2 rolls, $398 |
| MLV seam tape, 150 ft roll | $24.99 a roll | One roll |
| Acoustic wall panel, 4 ft × 4 ft × 2 in | $259 each | 4 to 6 panels: $1,036 to $1,554 |
| Acoustic ceiling cloud, 4 ft × 4 ft × 2 in | $279 each | Optional, in place of some panels |
Prices are before shipping and installation. Drywall, insulation, door hardware, sound masking and labor vary by area, so get local quotes for those. If your problem is only echo, the panels are the whole job. If it’s only privacy, you can skip them. For a tighter budget, work in this order and stop when it’s good enough: door, gaps, plenum, walls.
Frequently Asked Questions
How do you soundproof a conference room?
Close the leaks first, then add mass. Seal the door, deal with the open space above any drop ceiling, and caulk gaps around outlets and ducts. Then add mass loaded vinyl behind a new layer of drywall on the walls that need it. Acoustic panels only help with echo inside the room.
What STC rating do you need for a conference room?
Aim for about STC 45 for an ordinary meeting room and STC 50 or higher for HR, legal or executive meetings. Field results often come in 5 to 10 points below the lab rating, and doors and ceilings can pull the whole room lower, so treat those as design targets.
How do you reduce echo in a conference room?
Add sound absorbing material across several surfaces. Wall panels on the wall behind the camera and on facing walls, plus ceiling clouds over the table, handle most rooms. A good target is about 0.5 to 0.7 seconds of reverberation if the room is used for calls.
How many acoustic panels does a conference room need?
It depends on the room’s size and how hard its surfaces are. A 15 ft × 20 ft room that measures 1.0 second needs about 4 to 6 of our 4 ft × 4 ft panels to reach 0.6 to 0.7 seconds. Measure the room or run the Sabine formula for your own numbers.
Can you soundproof a glass conference room?
Only to a point. Single-pane glass rates around STC 31 to 38, so it won’t reach a confidential target by itself. Sealing the frames and door helps, and double-glazed partitions can reach the mid-40s. Sound masking outside the room can cover what still gets through.